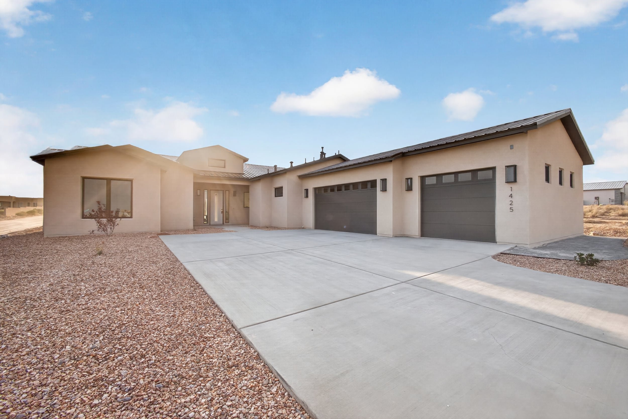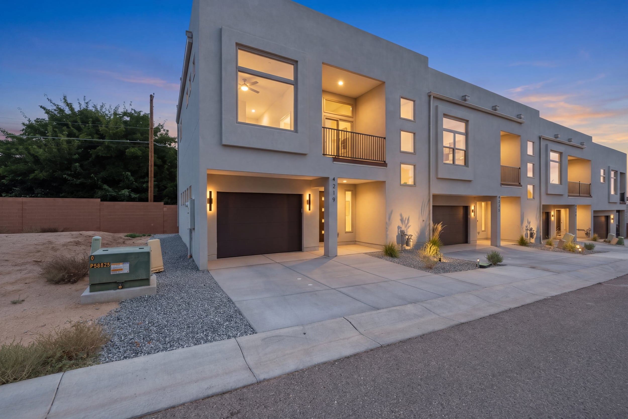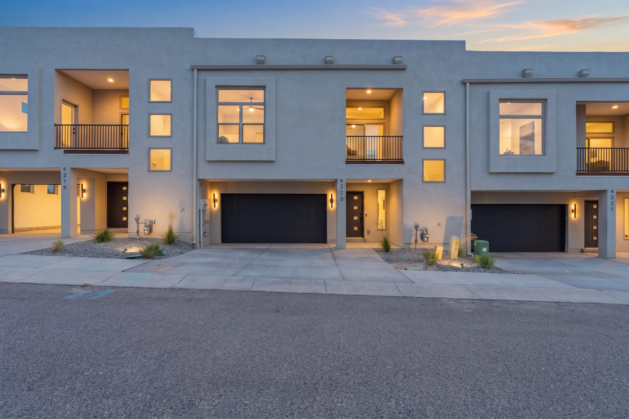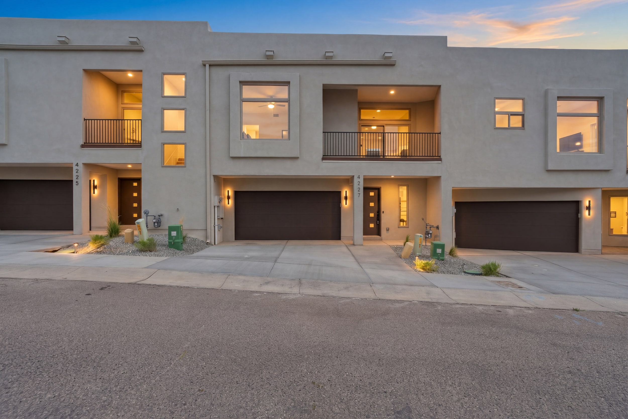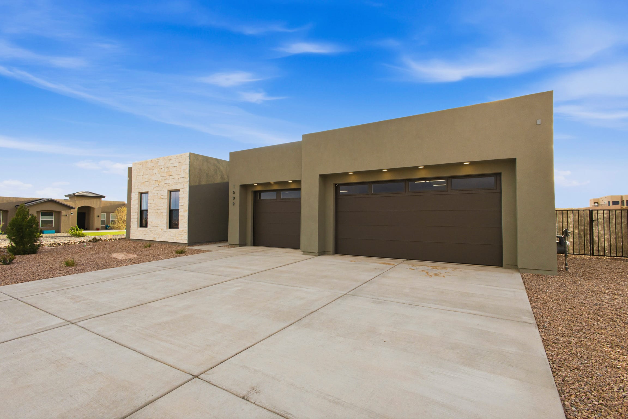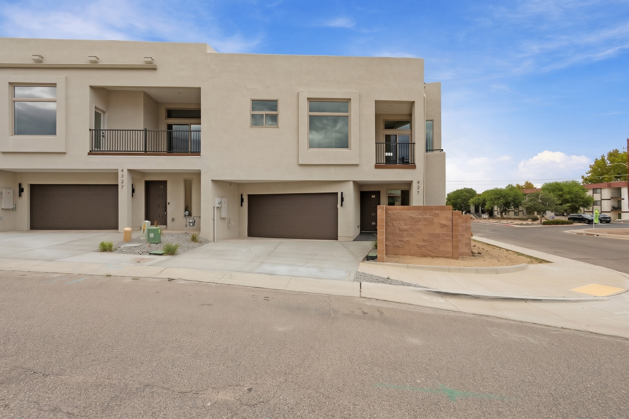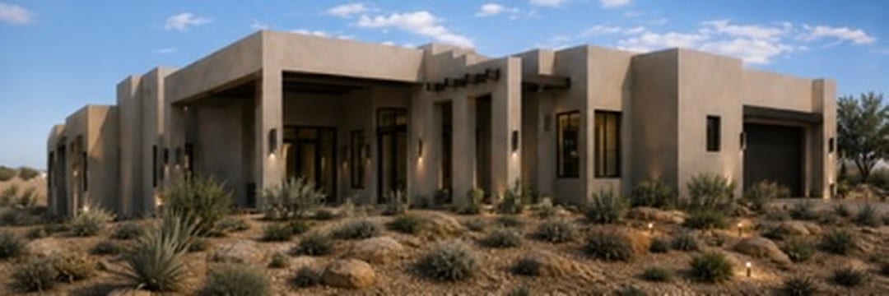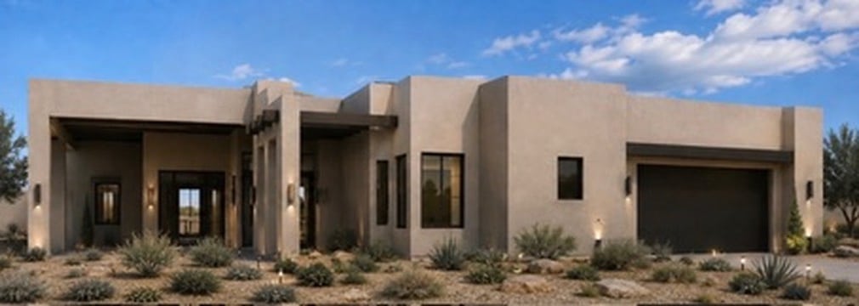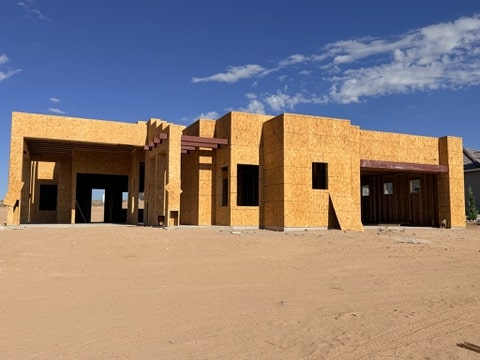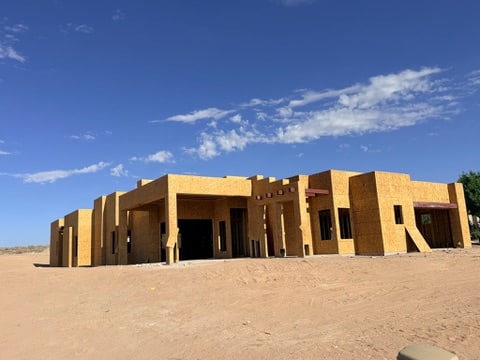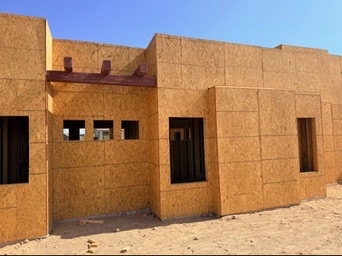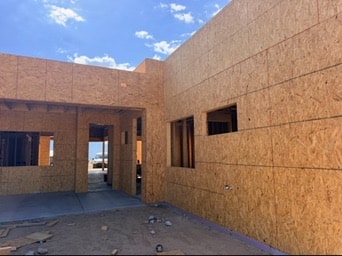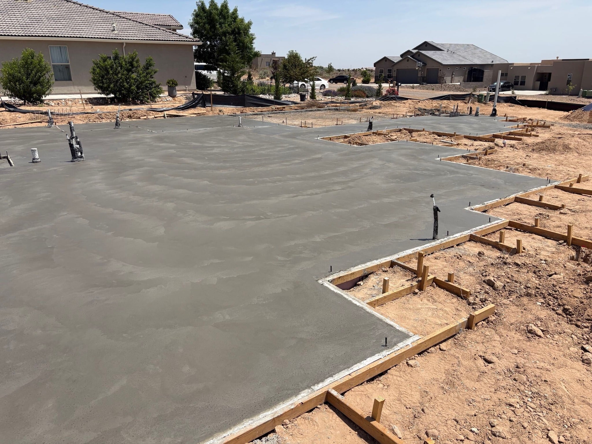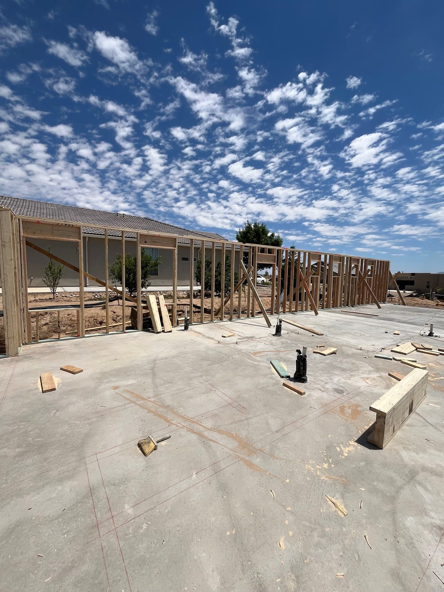
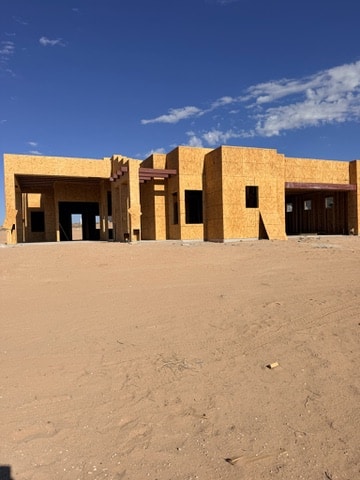
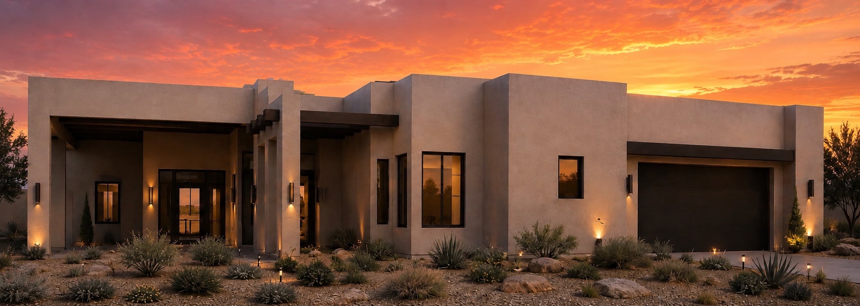
1625 Aztec Sun, Rio Rancho, NM (Casa Nova)

4 bedrooms
3.5 bathrooms
2,953 sqft
Single family residence
Property Type
Built in 2026
Year Built
3 parking space(s)
Garage
21,780 sqft
Lot Area
$303
Price per sqft
$No HOA fee data
HOA fee
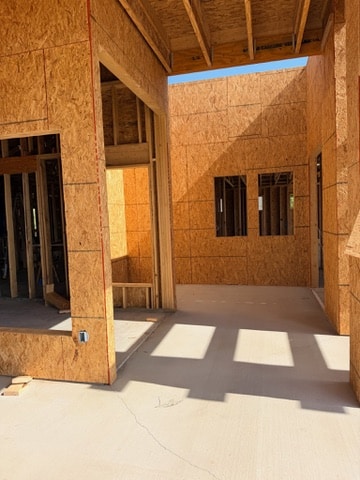
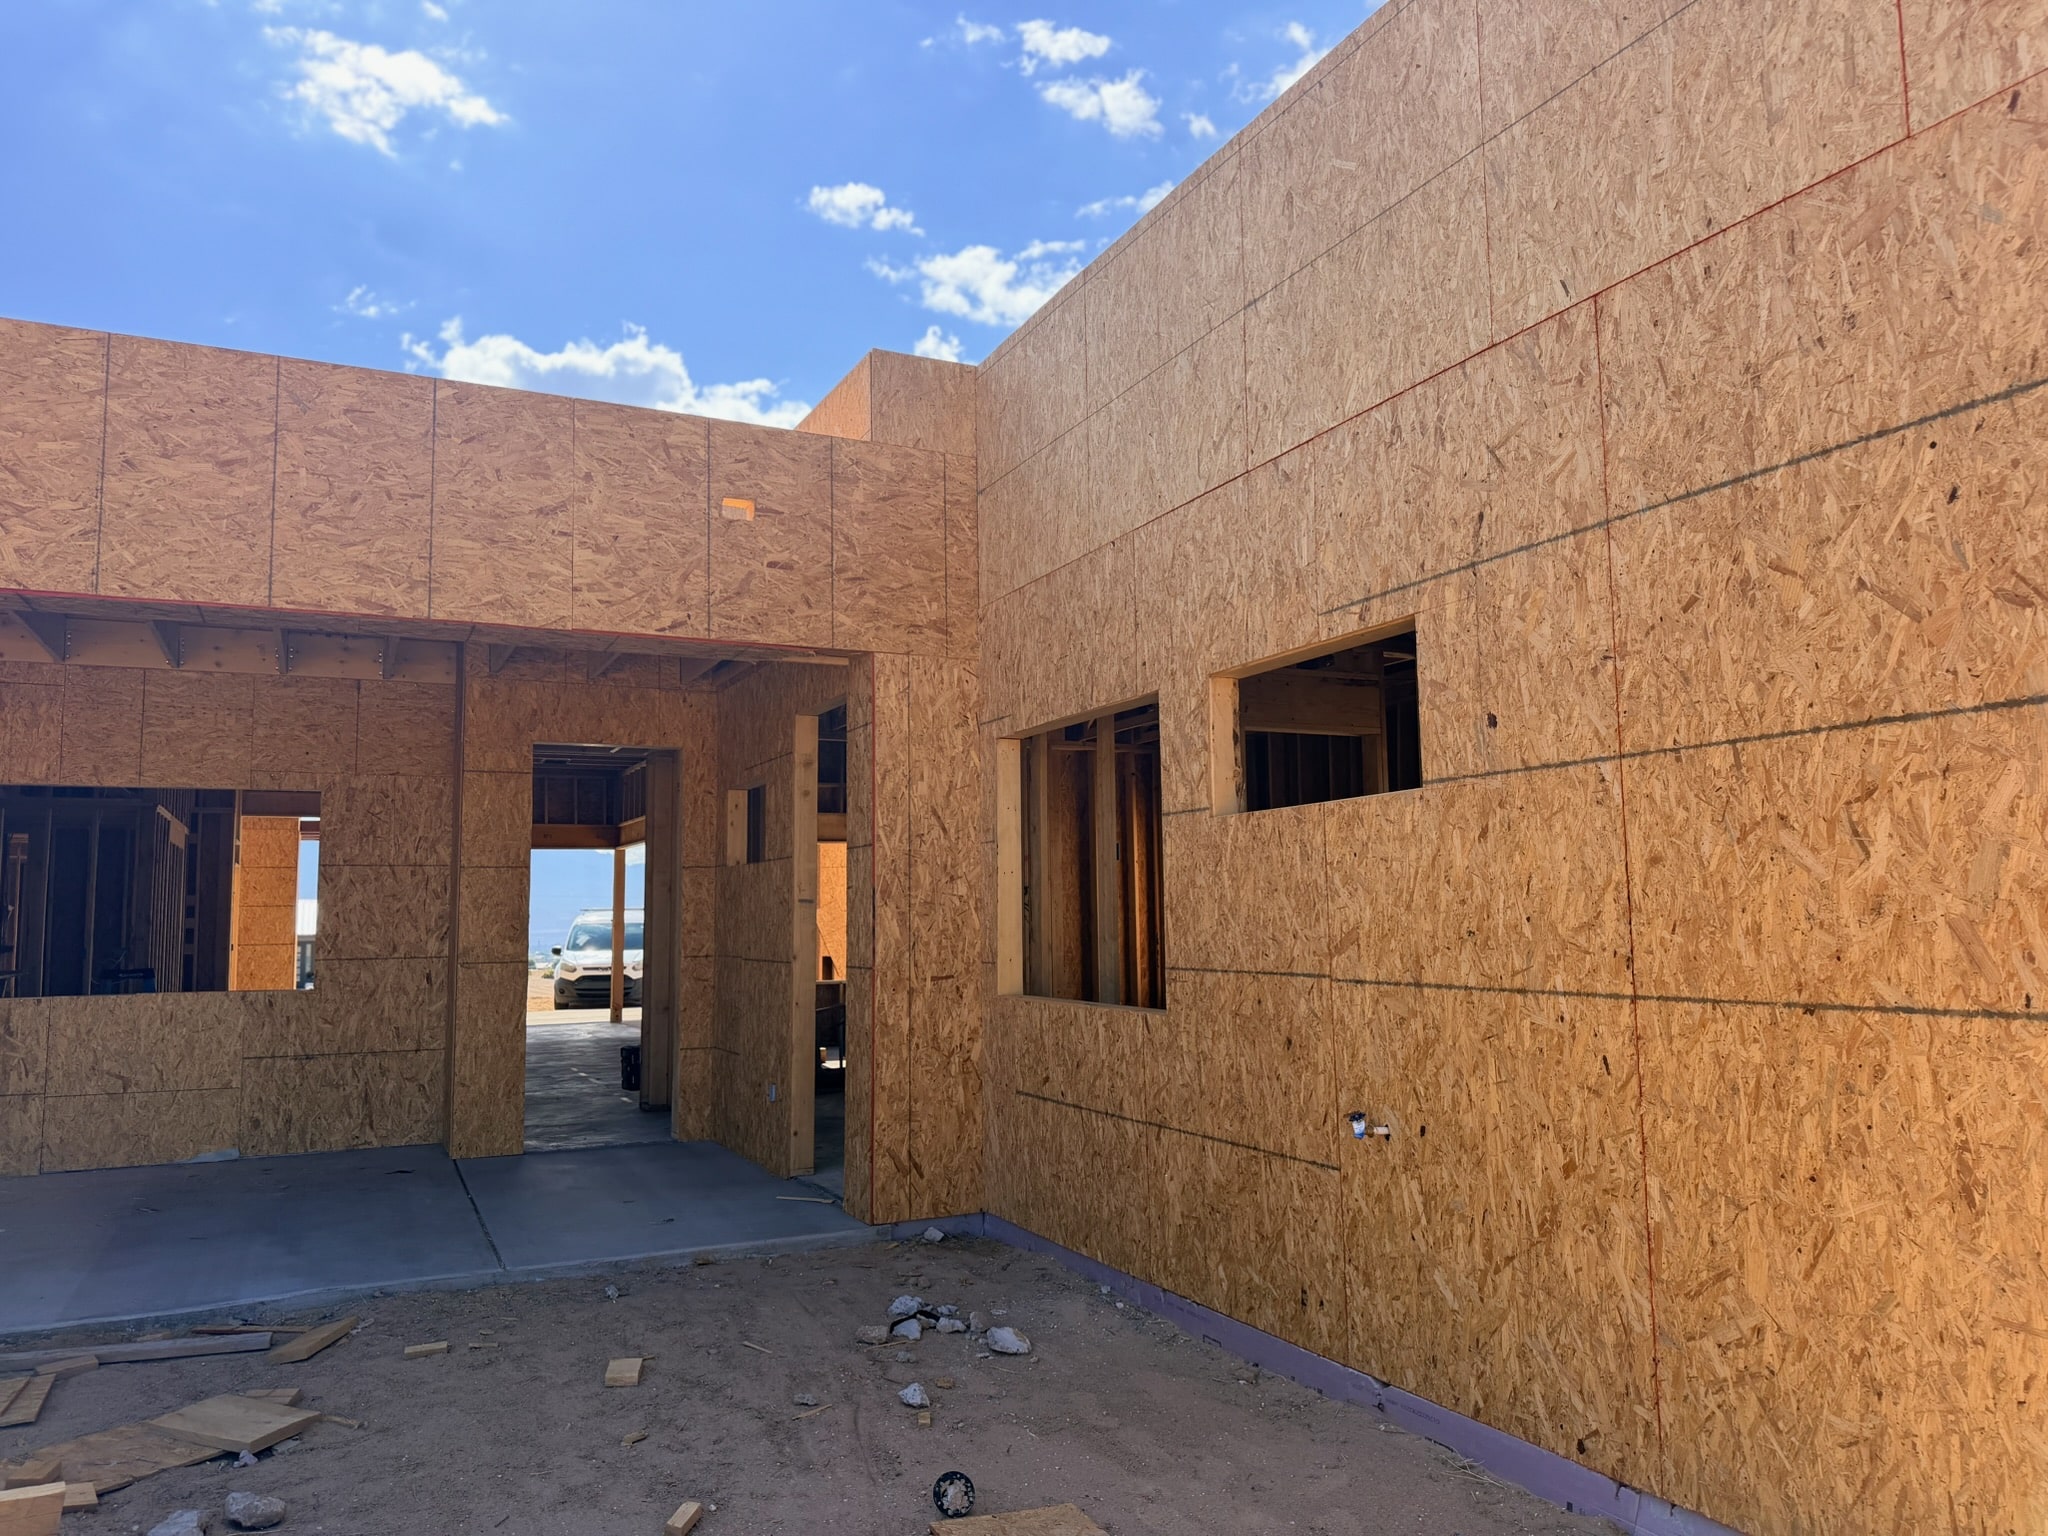
Casa Nova is the newest floorplan from award-winning builder Homes For Life.
Designed for comfort, flexibility, and everyday function, this home offers 2,953 square
feet of usable living space, with four bedrooms, three-and-a-half bathrooms, and a
three-car tandem garage.
Key Features:
Interior Finishes:
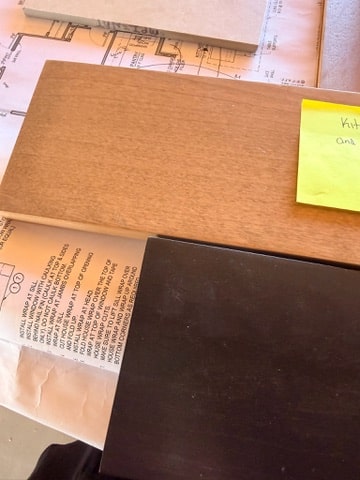
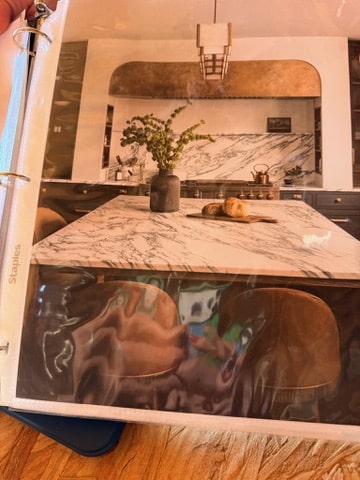
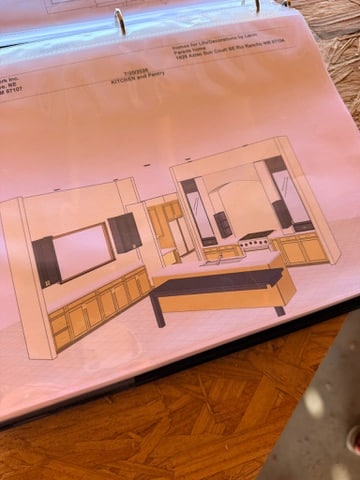
- Custom wood cabinetry
- High-end appliance package
- Designer lighting package
- Wood floors
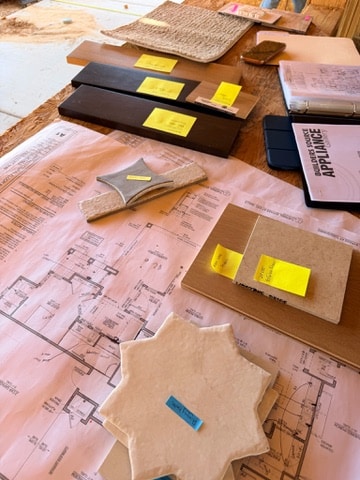
- Designer tile layout
- Thoughtfully designed interiors by an interior decorator
Flexible Living Spaces:
- In-law suite with kitchenette and separate entrance
- Flexible space ideal for a theater or additional living area
- Kitchen island with built-in table
- Butler’s pantry
Outdoor Living and Views:
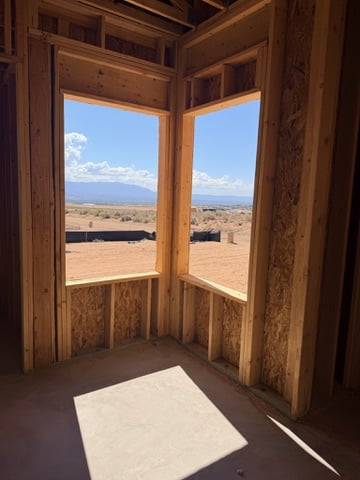
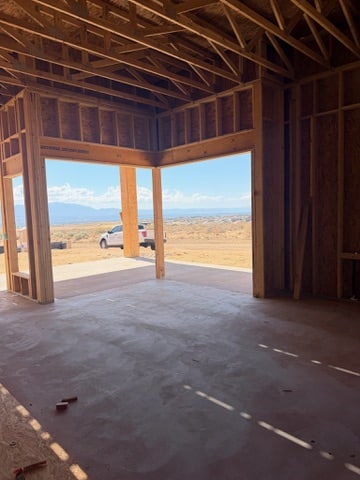
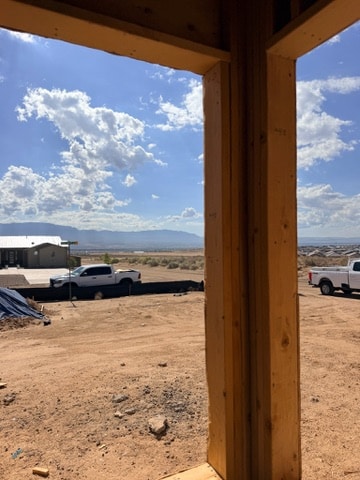
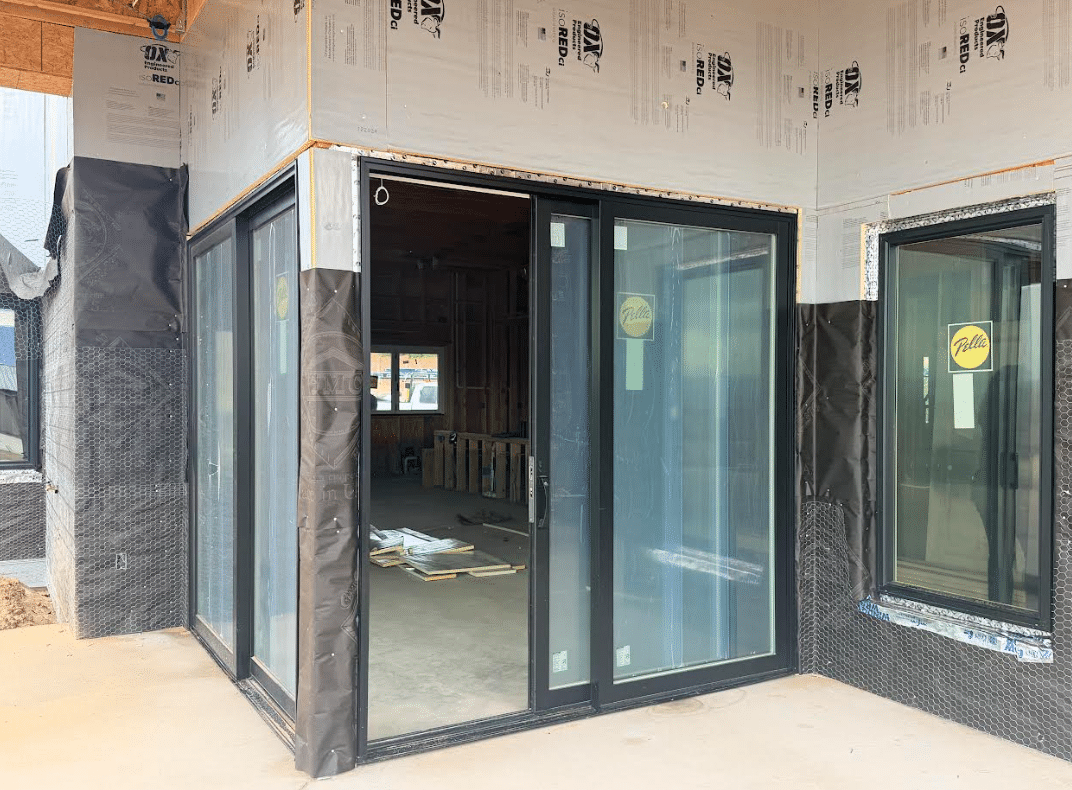
- Glass wall doors that frame and enhance the mountain views
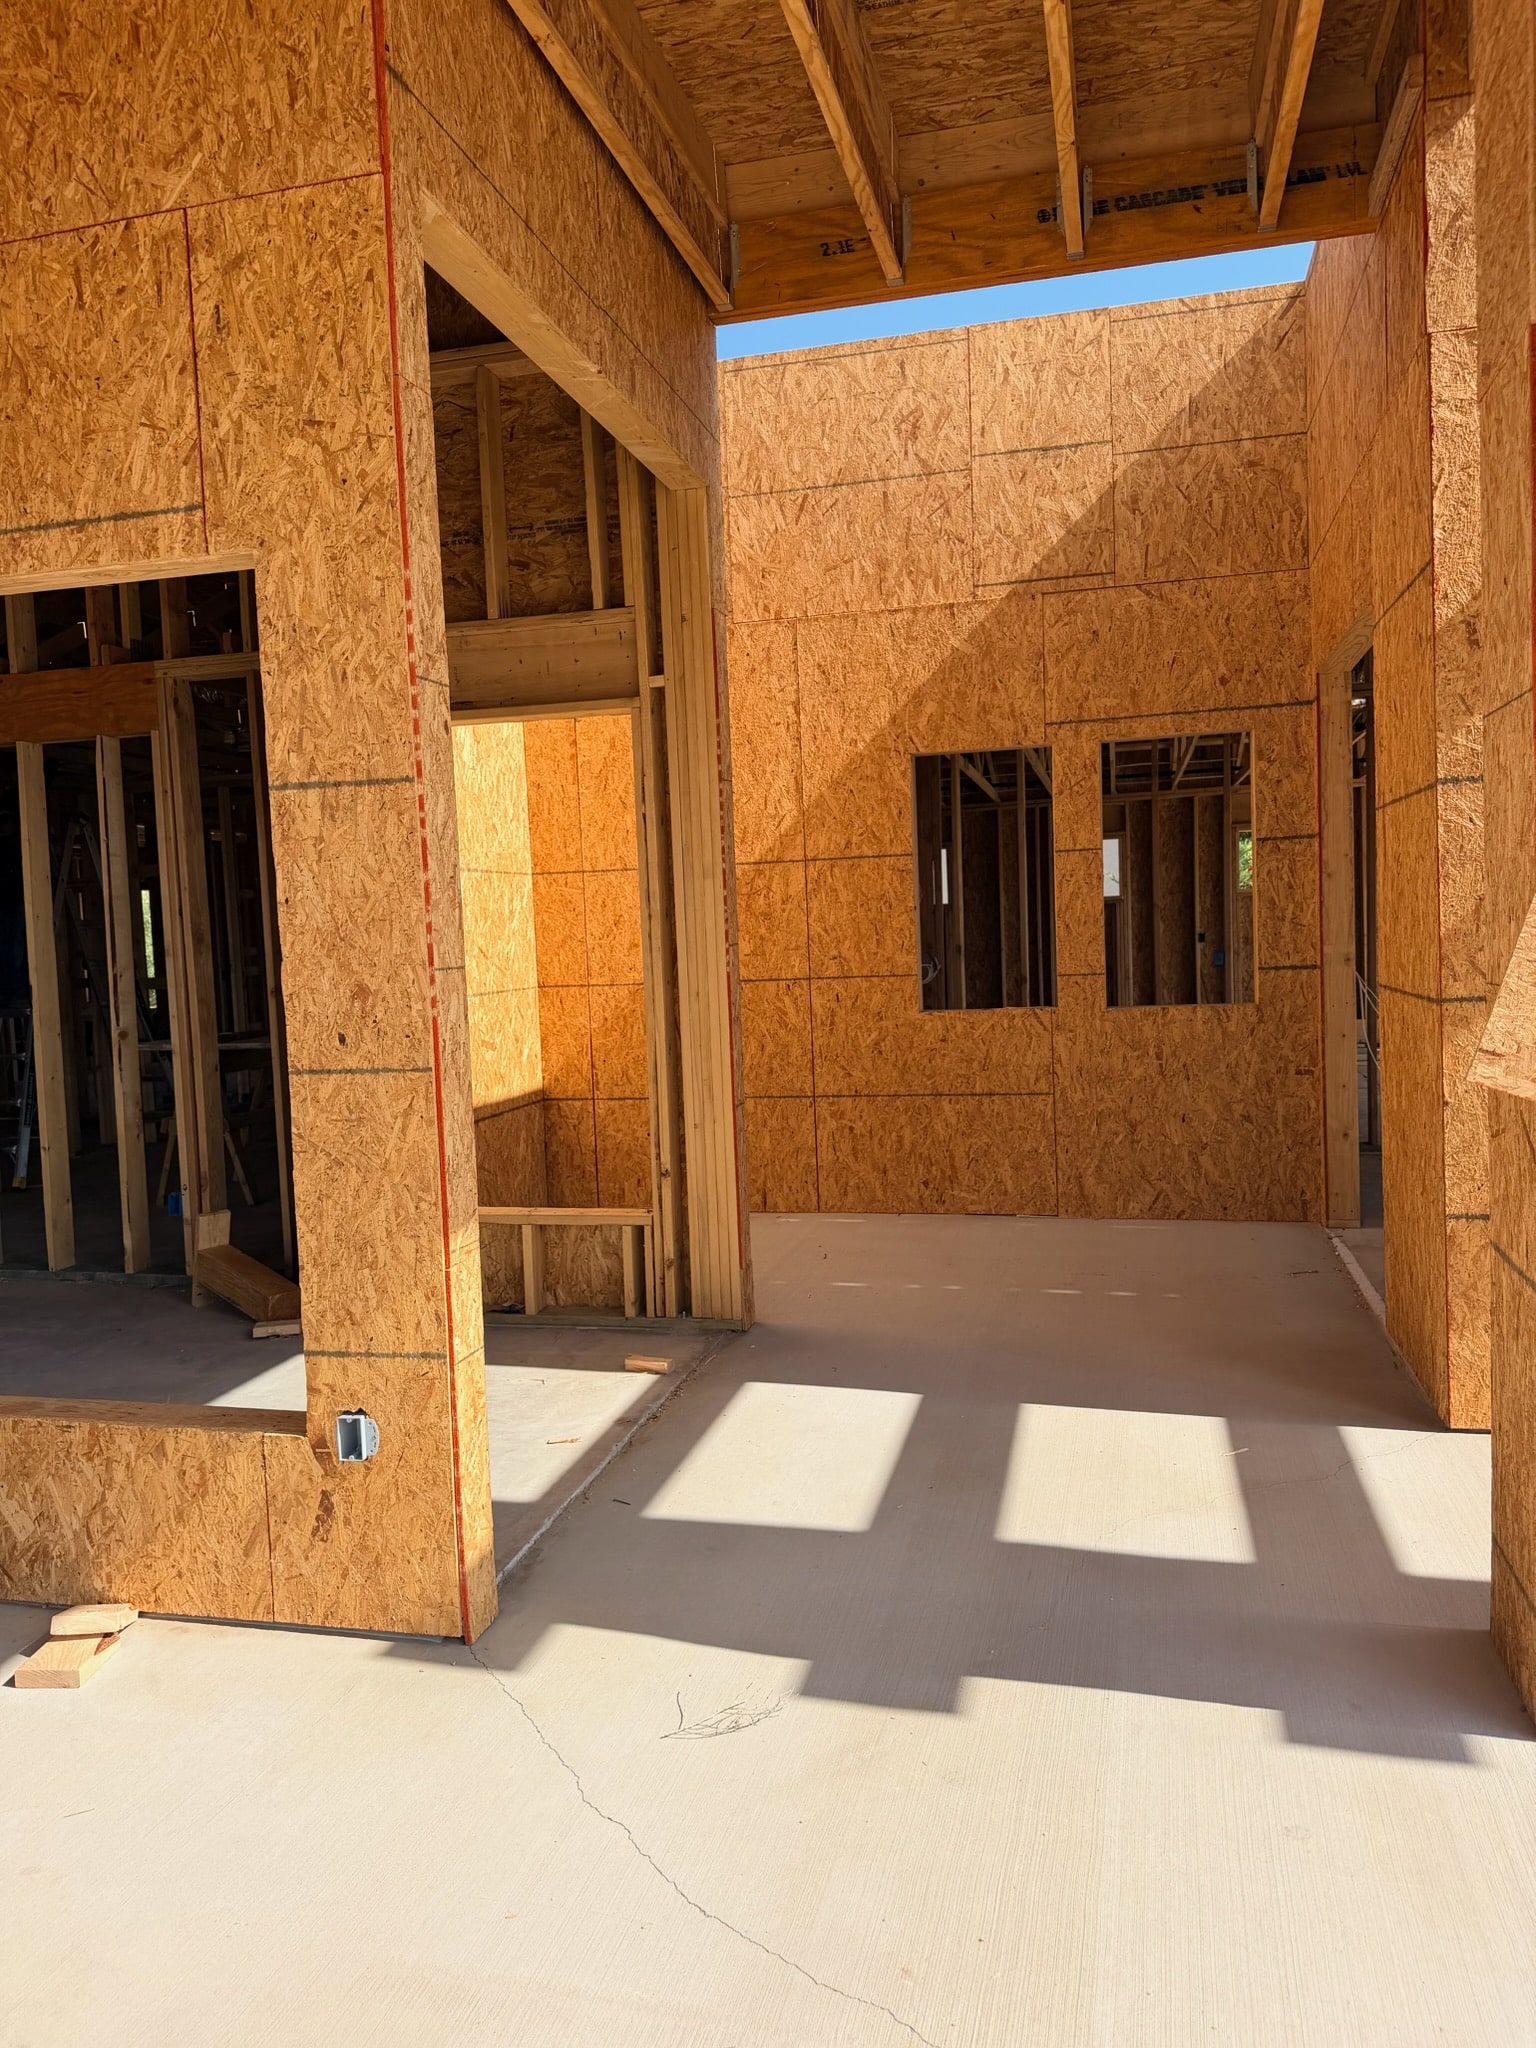
- Two patios: a large covered back patio and a tiled front patio
1625 Aztec Sun, Rio Rancho, NM (Casa Nova)
Features
Air conditioning
Natural gas
3 parking spaces
Kitchen open to family room, Kitchen island, Sliding doors, Disposal, Pantry
Microwave, Refrigerator, Dishwasher, Stove
Bedroom(s) Down, Granite, High Ceilings
Dedicated workspace
1 levels/stories
Garden, Mountain, Desert
Free parking, Wheelchair accessible
Controlled subdivision access